Modular Home Weathertightness: Joins, Low-Slope Roofs and Decks
General guidance on prefab homes, by Alex Salikov of Auckland Waterproofing Experts
Modular home weathertightness depends less on the factory than most people expect. The modules are built under cover, but the module joins, the roof finishing and any deck are usually done on site, in the weather, often by different people. Those are the places water gets in.
This is general guidance for anyone buying or building a modular or prefab home. It draws on MBIE’s Determination 2026/036 (October 2026), which looked at a two-module house in Southland that had moisture problems, and on BRANZ and MBIE guidance.
What MBIE found in a 2026 modular home determination
The house in Determination 2026/036 was two modules built in Invercargill, trucked to a rural site and joined on timber piles. The walls were structural insulated panels (SIPs) with steel skins, and the roof was a low-slope skillion at 3.9° with metal cladding.
Two councils consented different parts of the job. One consented the foundations, site services and site works. The other consented the module construction, the connection of the modules on site, and the finishing work to clad and fit them out.
MBIE found several parts of the external envelope did not comply with clause E2 (external moisture):
- vertical joints between wall panels that relied on a bead of sealant, where the sealant had pulled away from one side
- base flashings lapped over internal corner flashings, leaving a gap water could track behind
- external corner flashings where sealant was missing or no longer sealing
- windows fitted into the panels without the sill flashings installed first
- a patch beside a window with a sealant joint wider than the manufacturer’s maximum
- flashings around roof vents, where water came through a bathroom fan.
MBIE also found a gutter that held standing water and debris did not comply with clause E1 (surface water). Some details did pass, including timber cladding joints over a ventilated cavity and the roof fixings.
The roof on that house was metal, not a membrane. The lessons are about where water got in: joins, penetrations, flashings and drainage. Those apply to any modular home.
Module joins: where the factory hands over to the site

Every modular home has at least one join that can’t be finished in the factory. It might be a vertical joint where two modules meet, the line where the roofs meet, or the base of the walls where the module sits on its foundations.
The determination shows the common failure. A joint that depends only on sealant has nothing behind it when the sealant lets go. Flashings that lap the wrong way send water in rather than out. And a single step done out of order, like fitting a window before its sill flashing, can’t be fixed without taking the work apart. In that case the joinery had to be removed and refitted.
If you’re buying a modular home, ask to see the module join details on the consented plans, and ask who will form them on site. A good detail sheds water with laps and flashings first and uses sealant as a backup, not the only barrier.
Flat and low-slope roofs on prefab homes
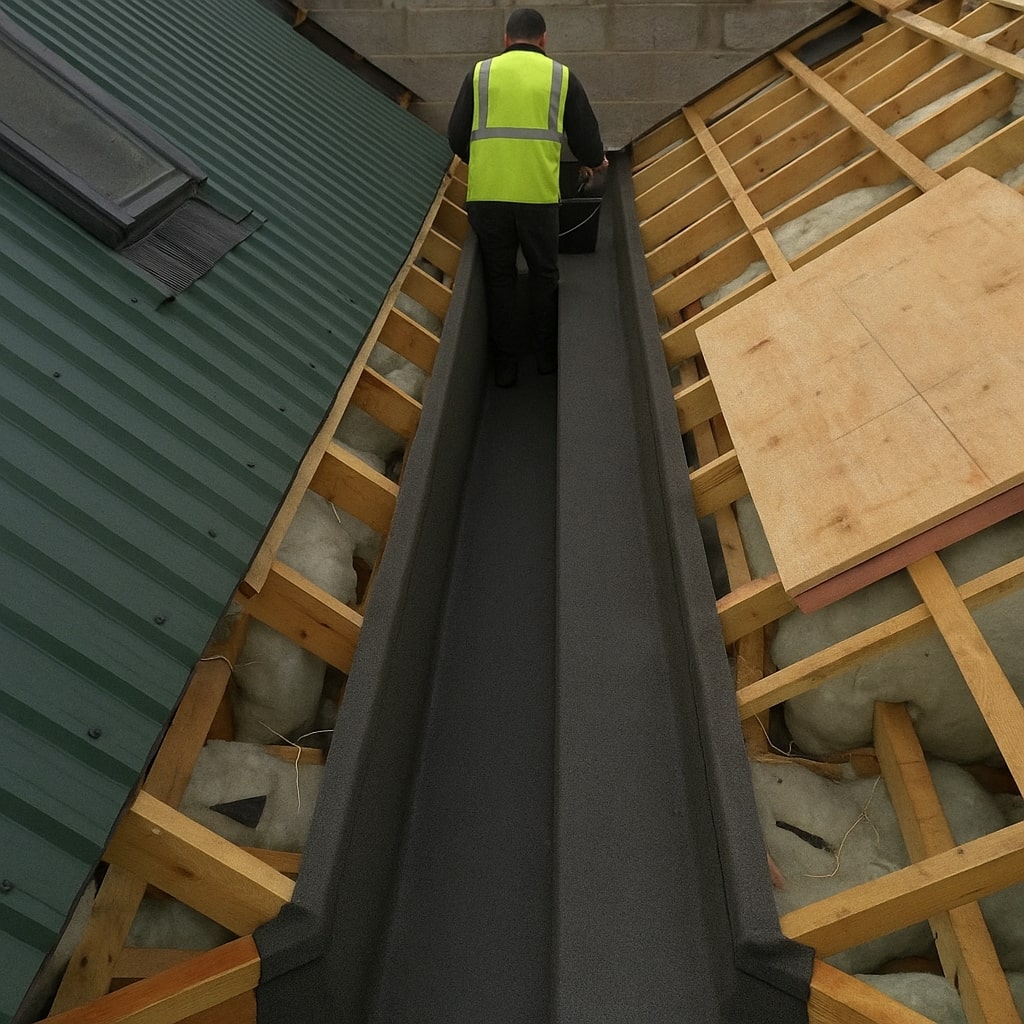
If your modular home has a skillion or low-slope roof, like the house in the determination, there is little margin. Water moves slowly on a low slope, so penetrations, laps and gutters have to be right.
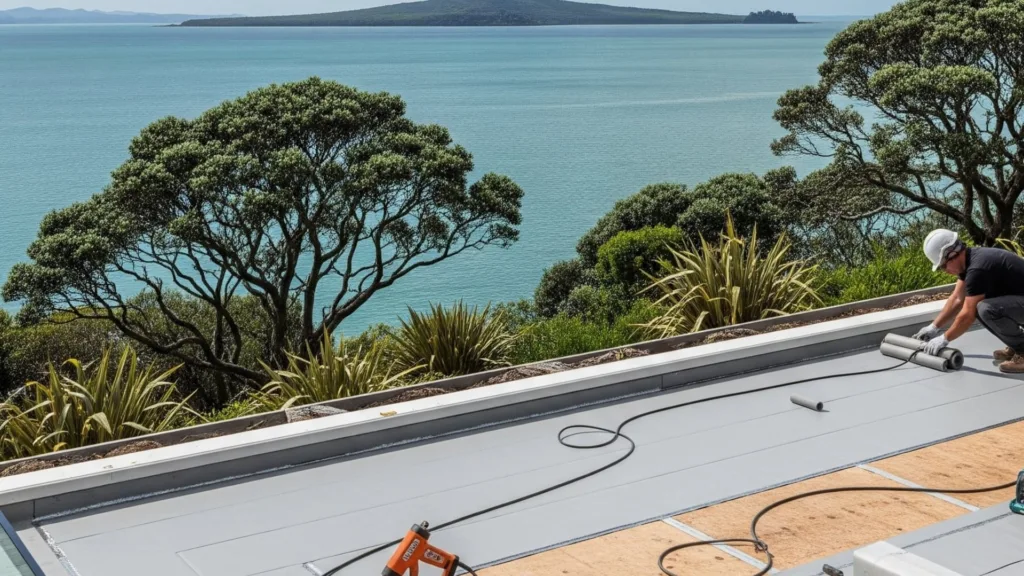
Where a membrane roof is used, BRANZ notes that roofs designed to the Acceptable Solution E2/AS1 need a minimum fall of 2°, and it recommends 3° so the fall holds up over the building’s life even with some sagging. It also notes that some councils ask for more (BRANZ: Membranes do matter). Membrane systems outside E2/AS1 need supporting evidence for consent, which is where a CodeMark certified membrane can help.
The roof vents and the join between two module roofs are the details to watch. If a low-slope roof on a prefab home is already leaking or due for a new membrane, our roof waterproofing auckland page explains what’s involved.
Site-built decks against factory-built walls
Decks are rarely part of the factory work. They’re built after the modules land, against cladding someone else installed. That junction between deck and wall is where a lot of trouble starts.
BRANZ’s guidance on waterproof decks built to E2/AS1 lists requirements that matter here, including (BRANZ: Getting waterproof decks right):
- a membrane upturn of at least 150 mm at the wall, with the wall underlay lapped over it
- the deck sloping away from the wall
- at least 35 mm clearance between the bottom of the cladding and the deck surface
- a step down of at least 100 mm from the door to the waterproof surface
- no downpipes discharging onto the deck.
On a modular home, the person building the deck may need to work with cladding and flashings that were finished in the factory. Agree who does the junction, and make sure it’s on the consented plans, before the deck goes on.
Who is responsible for modular home weathertightness?
Usually more than one party. The manufacturer is responsible for what it builds in the factory. Whoever joins the modules, finishes the roof and builds the deck is responsible for that work. In Determination 2026/036 even the consents were split between two councils.
Some manufacturers are certified under MBIE’s voluntary BuiltReady scheme. A registered manufacturer can issue a manufacturer’s certificate that councils must accept as evidence its modular components comply with the Building Code, within the scope of its certification (MBIE: About BuiltReady). Councils still inspect work the certificate doesn’t cover, such as foundations and site work (LBP: BuiltReady scheme).
Before you sign, ask:
- Which consent covers each part: modules, foundations, module joins, roof finishing, deck?
- Who forms and seals the module joins on site, and who inspects them?
- Who builds the deck and its junction with the module wall?
- What does the manufacturer’s warranty cover once the modules leave the factory?
MBIE’s determination dealt with Building Code compliance only, not contracts or workmanship disputes. For those, get advice on your contract. If you want to know what to look out for on any house, see our guide to the signs of a leaky home.
Check the on-site work as closely as the factory work
Modular home weathertightness comes down to the joins, the roof and the deck, so give the on-site work the same attention as the factory build.
You can also read our waterproofing FAQs.